gtag('consent', 'update', {'ad_user_data': 'granted','ad_personalization': 'granted','ad_storage': 'granted','analytics_storage': 'granted' });
A A A
en
NL EN DE
Fotolux_Hanzestad_deel_1_19-09-2025_LR_07
Fotolux_Hanzestad_deel_1_19-09-2025_LR_05
Bommelse Brocante
koopzondag-1771335579

Route Jan

3 kilometers 1 hour
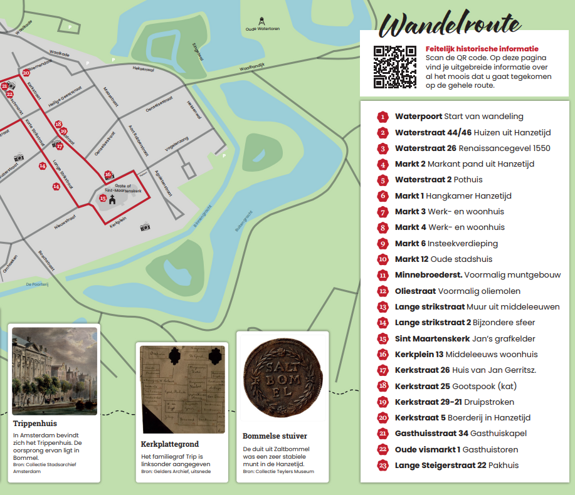
Walk through medieval Zaltbommel in the footsteps of Jan Gerritszoon Trip, merchant and skipper in the thriving Hanseatic city. Discover merchants' houses with step gables, storage cellars and shutters, the site of the former mint building and the Trip family residence on the Kerkstraat.

Directions

1
Waterpoort — Start of the walk Waterpoort
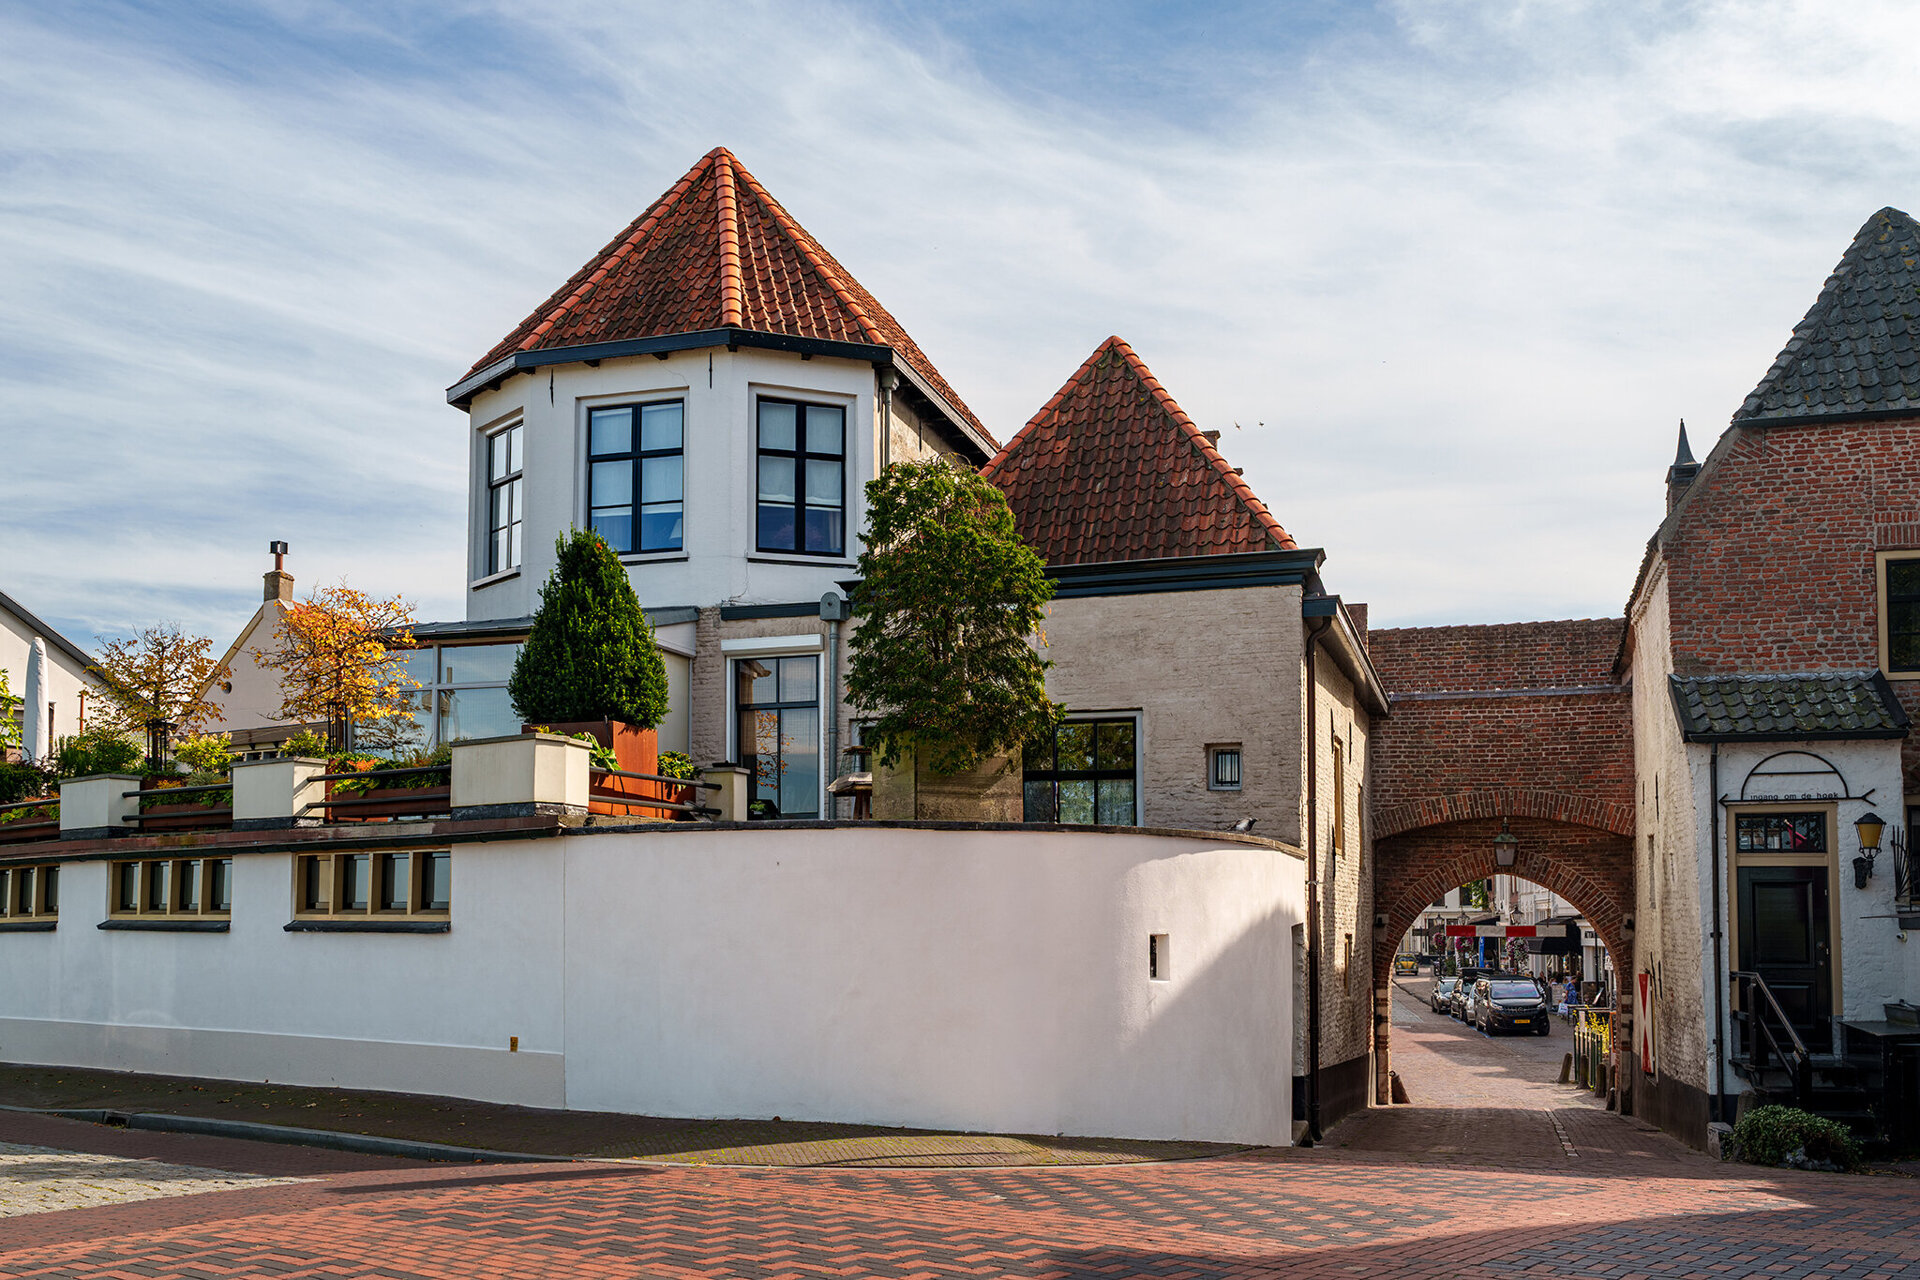
In the first half of the fourteenth century, a system of city defenses—consisting of a city wall and a moat—was constructed in Zaltbommel. Bommel formerly had five city gates: the Gamerschepoort, the Bosschepoort, the Oenselsepoort, the Steigerpoort, and the Waterpoort, which is the only one still standing. The Waterpoort was restored in 1942–1943, acquiring its current appearance (without a layer of plaster). The reason the gate was preserved is not easily explained, but it may be linked to the fact that occupied houses had been built against its inner side.

Walk under the Waterpoort and continue straight ahead into Waterstraat.
2
Waterstraat 46/44 — Hanseatic-era houses Waterstraat 46
The building at Waterstraat 46—located immediately to the left as you pass through the gateway—was a private residence in the fourteenth century. The building still exudes a ‘Hanseatic atmosphere’. Note the row of small arches, each finished at the bottom with a light-colored stone—a typical architectural feature of the Hanseatic era.

At number 44, you see a beautiful building with white plasterwork, giving it a more modern appearance. Its origins date back to 1525, during Zaltbommel’s Hanseatic period.

We continue along Waterstraat.
3
Waterstraat 26 — Renaissance façade Waterstraat 26
The building at Waterstraat 26 features a striking color. It boasts a beautiful Renaissance façade dating from 1540. This building is frequently cited as a significant example of Renaissance architecture in the Low Countries. While the roof structure dates to 1540, the size of the bricks suggests that some of the walls are considerably older, pointing to a date in the first half of the fifteenth century. Archaeologists discovered a deep wharf-level area in the cellar. There is a theory that the building could be reached by boat from the Waal River—though it remains just a theory. The natural stone carvings and architectural elements date from the sixteenth century; researchers wonder if the ornaments might have originated from the home of Johan van Rossum (Maarten’s brother), who owned the house at Kerkplein 16. Over the centuries, the building has undergone numerous alterations, renovations, and modifications to become what it is today.

Jan Trip would have been familiar with the building, although it may have featured slightly different ornamentation and perhaps different colors.

We continue walking to the corner where it meets the Markt.
4
Markt 2 — Striking building from the Hanseatic era Markt 2
On the corner to the right of Markt and Waterstraat, you can see a striking building. It is a typical Hanseatic-era house, complete with a *pothuis* (a small lean-to extension), a stepped gable, and shutters. It is one of the best-preserved—and one of the earliest—stone buildings from the Hanseatic period in Zaltbommel. In the thirteenth century, it was a private residence; later in the Hanseatic era, it housed a trading business. The upper shutters served as sunshades, while the lower shutters functioned as a sales counter. Jan Trip might well have stepped inside at some point to buy or sell goods. Who knows?

We can see our next stop on the other side of the street.
5
Waterstraat 2 — Pothuis Waterstraat 2
The *pothuis* (cellar extension) at Waterstraat 2 appears to hug the building's façade. These structures were built to serve as workshops or shops. Such cellar extensions were easily constructed on corner buildings. The aim was simple: to create extra space without blocking the house's entrance or obstructing the light entering through the main building's windows. Over time—partly due to increased traffic—many of these structures were demolished.

We continue our tour at the Markt.
6
Markt 1 — Hanseatic-era Hanging Room Markt 1
The building at Markt 1, on the left, features a *hangkamer* (suspended mezzanine) and dates back to the Hanseatic era. A *hangkamer* is a type of mezzanine designed to create extra space while still allowing ample natural light to enter through the windows.
7
Markt 3 — House and workplace Markt 3
The building next door, number 3, is also worth a look. During the Hanseatic era, it served as both a home and a place of work. The façade is beautiful, and it is clearly evident that it dates back to the Hanseatic period. The distinctive pillar is a hallmark of the Renaissance, the architectural style popular here at the end of the Middle Ages. Was the pillar created by firing the bricks with the motif already in place, or by carving the motif into them after firing? That is not precisely known.
8
Markt 4 — House and workplace Markt 4
Markt 4, 'Het vergulde varken' (now a café), was a combined home and workplace during the Hanseatic period.
9
Markt 6 — Mezzanine level Markt 6
Markt 6 has a mezzanine. The date 1644 appears on the façade, but the building is much older and dates back to the Hanseatic era.
10
Markt 12 — Old Town Hall Markt 12
Markt 12 is the old town hall of Zaltbommel. Its façade was added in the eighteenth century to make the two buildings appear as a single unit. During the Hanseatic era, it was customary for meetings to take place in taverns. According to local tradition, the bailiff and aldermen held their meetings in this building, which housed an inn at the time. The alderman Everhardus shares more details about this during his walking tour.

We turn left onto Oliestraat. A small, distinctive structure is attached to the building on the right-hand corner. It was originally a *pothuis* (a small, low extension projecting onto the street), though it has been raised in height over the centuries.
11
Minnebroederstraat — Former mint building Oliestraat/Minnebroederstraat
The mint building likely stood on this corner. Zaltbommel was granted the right to mint its own coins as early as the year 999. Merchants benefited from a sound, stable currency. The right to mint coins was granted by the Duke, and later the Emperor; maintaining good relations with these powerful figures was therefore important. Naturally, the reverse was also true: a city generating wealth through thriving trade always brought in more revenue than an impoverished region. From 1488 onwards, coins known as 'Bommelaars'—*stuiver* pieces—were minted in Bommel. These *stuivers* circulated widely as a means of payment during the Hanseatic era.

We continue along Oliestraat.
12
Oliestraat — Former oil mill Oliestraat
Oliestraat takes its name from the oil mill that once stood here. Oil was an important product during the Hanseatic era, used for lighting and food.

Turn left into Rozemarijnsteeg, then left again into Boschstraat, and immediately right into Koningstraat. Turn right into Korte Strikstraat, cross Ruiterstraat, and continue straight ahead into Lange Strikstraat.
13
Lange Strikstraat — Medieval wall Lange Strikstraat
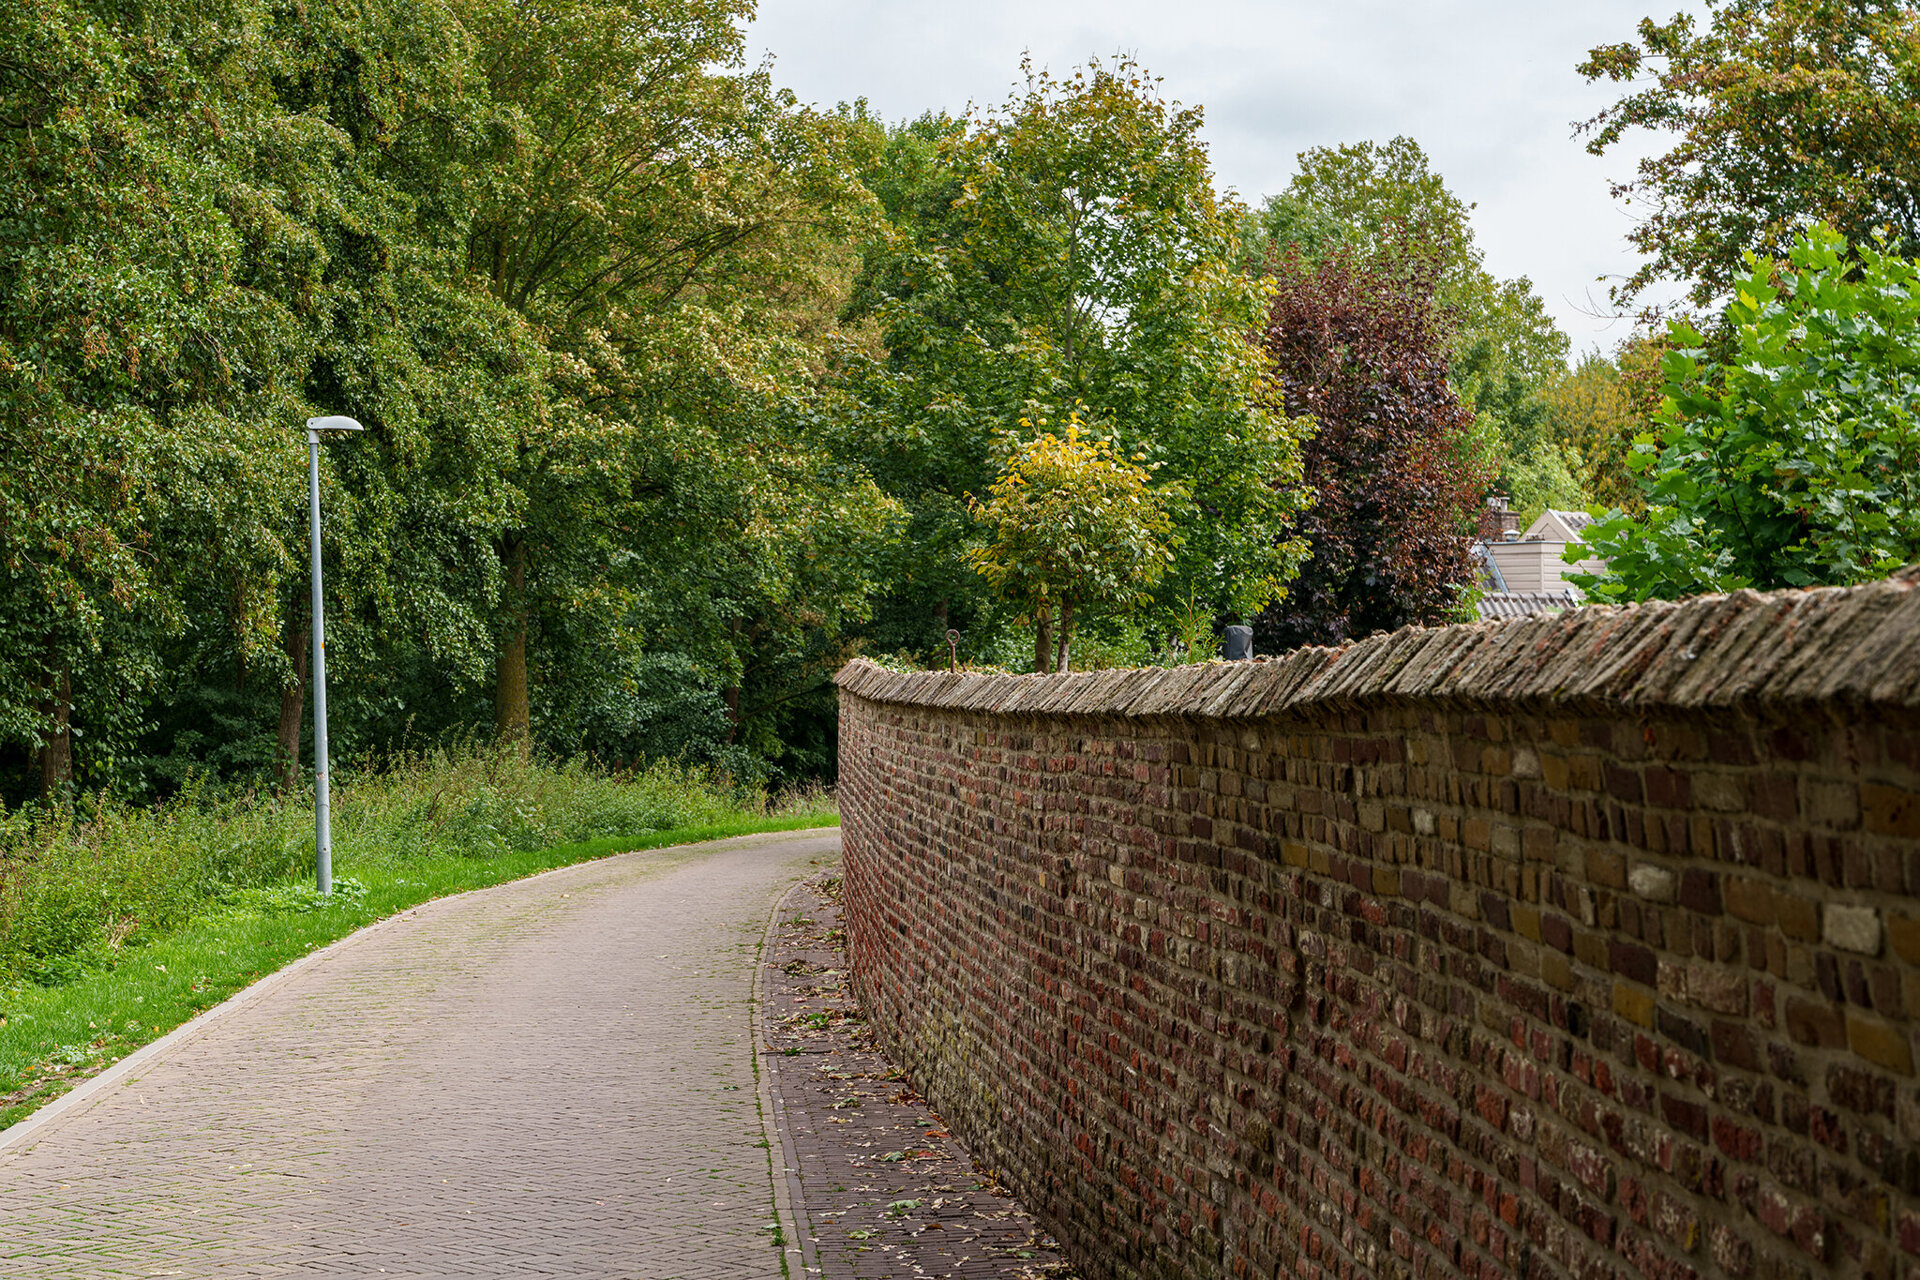
We passé beautiful buildings that look as if they date back to the Hanseatic era. First, on the left, there is an old medieval wall; the larger the bricks, the older the wall. The base features an insulating layer of clay and loam. The projections are buttresses designed to keep the wall upright. The wall has a historic appearance.
14
Lange Strikstraat 2 — Distinctive atmosphere Lange Strikstraat 2
Lange Strikstraat 2 — Distinctive atmosphere
15
St. Martin's Church — Jan’s burial vault Sint Maartenskerk
We see St. Martin's Church, where the Trip family had their own burial vault. Burial vaults were expensive, so only the wealthy could afford them. The deceased were buried inside the church—close to God, as was the belief at the time. Many of the tombs remain intact, though some have been lost over the years.

An old floor plan of the church has survived, showing the location of the Trip family vault. If you have time, you can step inside the church and admire the beautifully carved tombstones lying on the floor. It is impossible to reach the exact spot of the vault itself, however, because a large piece of church furniture was placed over it at some point.

In 1412, a woman lived as a recluse in St. Martin's Church for a period of one or two years. She was an oracle named Aleid Gerardsdochter van Veen. Many members of the clergy and local officials, as well as ordinary residents of Bommel, would visit her to seek counsel or ask for her prayers.

We continue our walk around the right side of the church.
16
Kerkplein 13 — Medieval house Kerkplein 13
A late medieval house that served as a residence for canons. The building bears witness to the close link between religion and trade in medieval Bommel.
17
Kerkstraat 26 — House of Jan Trip Kerkstraat 26
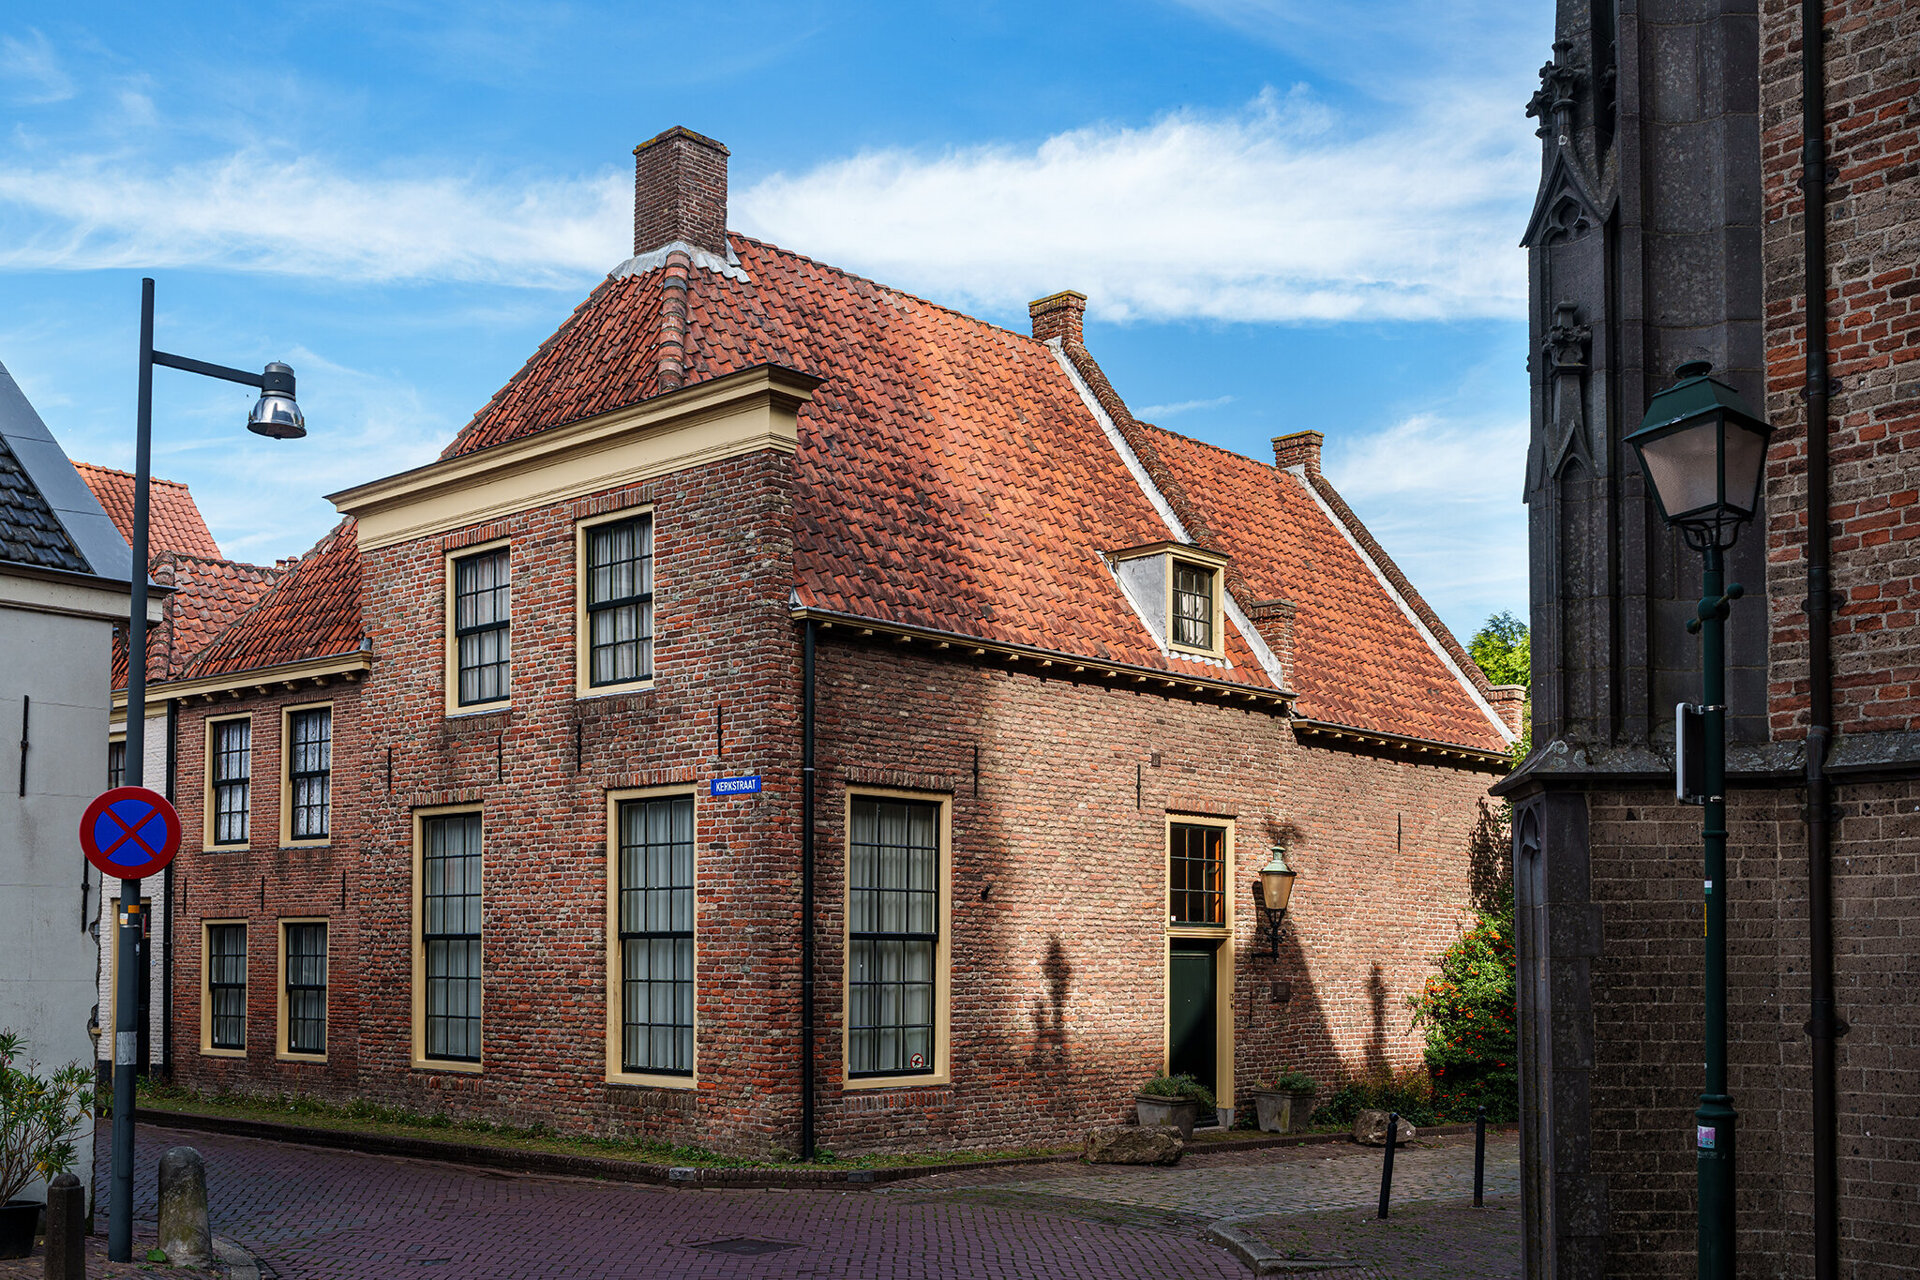
Jan Trip’s old house stands at Kerkstraat 26. He is happy to show us his home. By today’s standards, the house is not particularly large, but in the Hanseatic era, stone houses were the preserve of wealthy families. This house was solid and sturdy. In the eighteenth century, it was combined with the house next door—*De Ark*, built in 1610—so it was smaller during the Hanseatic period. The Trip family owned the house from approximately 1527 to 1600.
18
Kerkstraat 25 — Gootspook (cat) Kerkstraat 25
At Kerkstraat 25, we find a "gootspook" in the shape of a cat. Gutter ghosts were decorative stone figures that diverted rainwater from the roof and kept evil spirits at bay.
19
Kerkstraat 29/21 — Drip strips Kerkstraat 29-21
The houses at Kerkstraat 29 through 21 showcase another architectural feature from the Hanseatic era. In reality, most of these were detached houses. A narrow space—known as an *osendrop* or drip strip—was situated between the houses to facilitate rainwater drainage. Over the centuries, most of these drip strips were filled in to create more space. The structure visible here between the houses dates back to the Hanseatic period.

We continue along Kerkstraat.
20
Kerkstraat 5 — Hanseatic-era farmhouse Kerkstraat 5
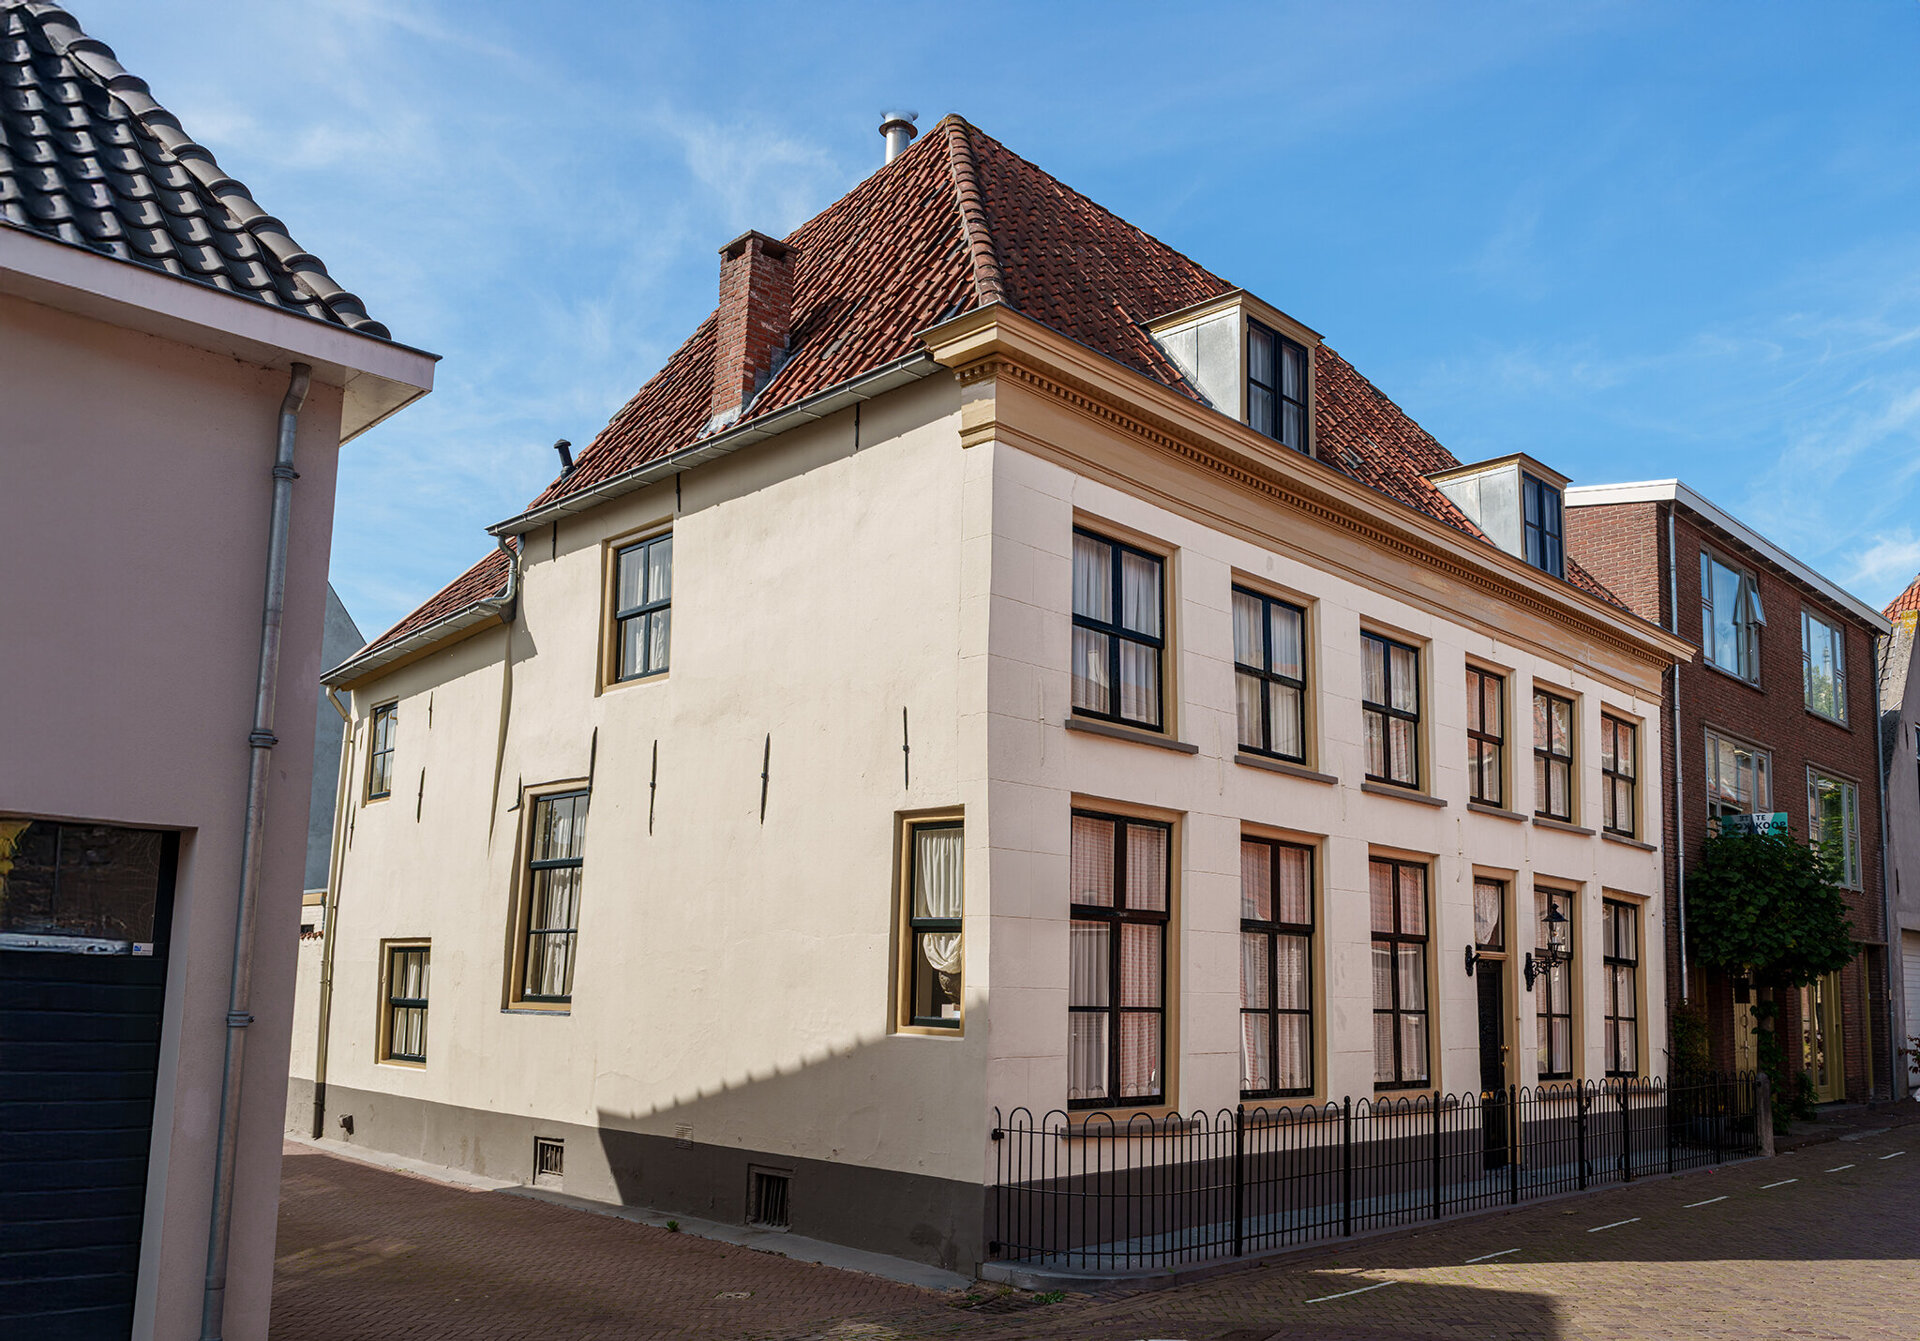
Kerkstraat 5, with its white-plastered façade, was a farmhouse during the Hanseatic era. It underwent repeated renovations over the course of history, acquiring its distinguished appearance particularly during the sixteenth and seventeenth centuries.

At the end of Kerkstraat, we turn left onto Gasthuisstraat.
21
Gasthuisstraat 34 — Gasthuis Chapel Gasthuisstraat 34
The former Groote Bommelsche Gasthuis is a building complex that developed from the fourteenth century onwards, situated between Kerkstraat, Vismarkt, Oude Vismarkt, and Gasthuisstraat. The Gasthuis was a wealthy institution with extensive holdings in the city. The oldest surviving part of the complex—where we are standing now—is the former Gasthuis Chapel at Gasthuisstraat 34. The original hall church, which may date back to the fifteenth century, is plastered. The church underwent extensive alterations during the nineteenth and twentieth centuries. The wooden barrel vault and the roof structure date from the first half of the sixteenth century.
22
Oude Vismarkt 1 — Gasthuis Tower Oude Vismarkt 1
The Gasthuistoren (Almshouse Tower) stands at Oude Vismarkt 1; although it was not part of the almshouse's property, it bears the name due to its proximity to the institution. It is a square tower featuring a stair turret and a constricted spire topped by a pear-shaped finial and an open lantern. The tower dates largely from the second half of the fifteenth century, while the pear-shaped section was added around 1530.

Housed within the lantern are an hour-striking bell by Jasper Moer (1533) and a carillon by the bell-founding duo Pieter and François Hemony (1654). A seventeenth-century equestrian automaton is visible on the west façade.

The main building at Kerkstraat 2 was constructed between 1782 and 1787 based on a design by C. van Leeuwen. In 1894, A.L. van Gendt integrated the main building, the chapel, and various properties on Oude Vismarkt into a single complex, and the wing facing Oude Vismarkt was given a white-plastered finish.

We turn right onto Korte Steigerstraat, and at the end, we turn left onto Lange Stiegerstraat.
23
Lange Steigerstraat 22 — Warehouse Lange steigerstraat 22
The name Steigerstraat derives from the many Hanseatic ships that once moored here. The site of the current harbor is the same location where a harbor existed during the Hanseatic era. Researchers believe there was once another harbor situated further west, but it fell into disuse due to silting.

Archaeologists believe that the inn owned by Jan Trip Jansen stood on this street. Innkeepers were highly respected figures during the Hanseatic era; after all, inns were vital meeting places where trade agreements were concluded and deals were struck. Today, Steigerstraat is divided into two sections: Korte Steigerstraat (Short Jetty Street) and Lange Steigerstraat (Long Jetty Street).

Old records state that Jan Trip was stabbed to death by a soldier on Steigerstraat. The soldier, who was drunk, demanded more wine. Trip decided enough was enough and refused to serve any more. An argument ensued; the soldier drew his knife and stabbed Jan Trip to death. The burial register describes his tragic end with the words: ‘stabbed and died’. The burial location is also recorded: buried inside the church, in the central bay between the third and fourth pillars of the choir on the north side, in the Lotthum family vault.

We bid a silent farewell to Jan here and hope he rests in peace. As you walk to the end of the street, you will see the Waterpoort (Water Gate) again on your right.
Wandelroute Jan