gtag('consent', 'update', {'ad_user_data': 'granted','ad_personalization': 'granted','ad_storage': 'granted','analytics_storage': 'granted' });
A A A
en
NL EN DE
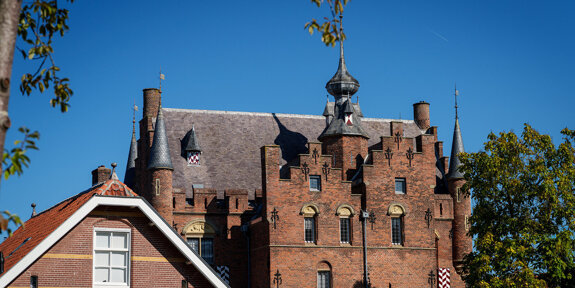
Fotolux_Hanzestad_deel_1_19-09-2025_LR_07
Fotolux_Hanzestad_deel_1_19-09-2025_LR_05
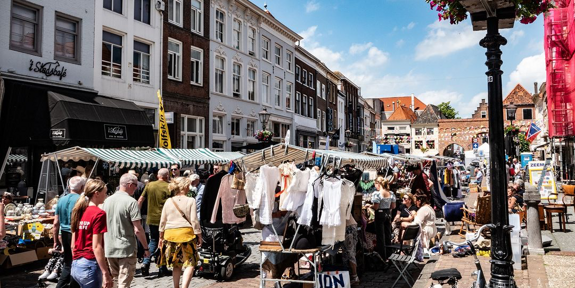
Bommelse Brocante
koopzondag-1771335579

Route Everhardus

3 kilometers 1 hour
Walk along with Everhardus van Balveren, alderman and toll collector of Bommel in the fifteenth century. Discover how the city government worked during the Hanseatic period, what role distinguished families played and how trade, power and faith were closely intertwined. The walk leads past the most beautiful medieval sites of Zaltbommel: from the Waterpoort along the Waalkade, through narrow streets full of Hanseatic-era architecture, to the Sint Maartenskerk with the Van Balveren Chapel.

Directions

1
Watergate - Start of walk Waterpoort
In the first half of the fourteenth century, a city defence was constructed in Zaltbommel, consisting of a city wall and a moat. Bommel formerly had five city gates: the Gamerschepoort, the Bosschepoort, the Oenselsepoort, the Steigerpoort and the Waterpoort, which is the only one to have survived. In 1942-1943 the Waterpoort was restored and given its current appearance (without a plaster layer). The reason the gate was preserved is not easy to explain, but it could be related to the fact that houses had been built against its inner side that were in use.

We walk through the Waterpoort and turn right.
2
Waalkade - Beautiful view Waalkade
The Waterpoort is behind us and the Waal is to our left. The Waalkade was the economic heart of Zaltbommel during the Hanseatic period. Hanseatic ships moored here and goods were unloaded and traded. As a toll collector, Everhardus van Balveren supervised the flows of trade that took place here daily.

We turn right into the Gasthuisstraat.
3
Gasthuistoren - Beautiful eye-catcher Gasthuisstraat 36
We see the Gasthuistoren: a magnificent eye-catcher in Zaltbommel. The Gasthuistoren on the Gasthuisstraat is a striking square tower with a staircase tower and spire from the fifteenth century. With bells and a carillon it is one of the most recognisable eye-catchers in the city skyline of Zaltbommel.
4
Gasthuisstraat 34 - Old hospital chapel Gasthuisstraat 34
The former Groote Bommelsche Gasthuis is a building complex that grew from the fourteenth century onwards, situated between Kerkstraat-Vismarkt-Oude Vismarkt and Gasthuisstraat. The oldest preserved part is the former Gasthuis Chapel at Gasthuisstraat 34. The original, possibly fifteenth-century hall church is plastered and substantially altered in the nineteenth and twentieth centuries. The wooden barrel vault and the roof date from the first half of the sixteenth century.
5
Bloemendaal 5/9 - Saved and restored Bloemendaal 5-9
Bloemendaal 5-9 is one of the oldest houses in Zaltbommel, with characteristic battlements and arched niches. The building was saved and expertly restored and gives an authentic picture of the medieval architectural style from the Hanseatic period.
6
Bloemendaal - 14th century city wall
We continue walking through the picturesque Bloemendaal. On the right are small houses, so-called cameren. Cameren were often built on commission from (wealthy) institutions, to be rented out to single-person households.
7
Oenselsestraat 50/32 - Houses from the Hanseatic era Oenselsestraat 50
The row of buildings on the left side, starting at Oenselsestraat 50, dates from the Hanseatic period, or shortly after. The first building (number 50) has hinged barn doors and has been renovated. The buildings next to it have the typical characteristics of Hanseatic period architecture. The building with the stepped gable has profiled bricks in the arches above the windows. Whether the bricks were fired in this shape or were later cut into this shape is no longer known. We also see a band of a lighter type of stone in the façade; the so-called 'speklaag' (bacon layer). Over the centuries the building has occasionally been rebuilt and modified, but this row of houses has retained much of its Medieval character.
8
Church Square - Saint Martin's Church Kerkplein
We walk straight towards the Sint Maartenskerk. Here Aleid Gerardsdochter van Veen had herself enclosed in 1412. Her cell measured only 2.30 m by 1.60 m. Through the window she received food and gave advice to everyone who asked for her assistance.
9
Van Balveren Chapel - In Sint Maarten's Church Kerkplein
In the church, the remains of the Van Balveren Chapel can be found. Everhardus van Balveren had this chapel built and dedicated the altar to Saint Ursula. After his death, he was buried here. His son Jan founded two vicarages on the altar in 1436. For opening hours, visit maartenskerk.nl.
10
Kerkplein 15/17 - Storage space merchandise Kerkplein 15-17
The house with the name 'De Oude Lombard', was in the Hanseatic period a storage space for merchandise. Now it is used as a residence. Like Bloemendaal 5-9, it was built in the Hanseatic period and is one of the oldest stone buildings in Bommel.
11
Kerkplein 16 — Governor's Residence Kerkplein 16
This beautiful building is a remnant of the city palace of Johan van Rossum, the brother of knight Maarten van Rossum, who had the City Castle on the Nonnenstraat built.
12
Nonnenstraat - The City Castle Nonnenstraat
We see the City Castle, which Maarten van Rossum had built around 1535. Maarten was a military commander by profession, some sources speak of a robber baron. Anyway, his job served him well and brought him great wealth. The Duke of Gelre gave him the castle of Bredevoort as a fief in 1534 with a residency requirement. This meant that he had to live there. Because Maarten also had possessions in the Bommelerwaard, he appointed a steward for castle Poederoijen, which he also owned. But because it was so close to the hostile Brabant, things became too hot for Van Rossum. For his possessions and the management of his income, he had this house in Bommel built for the steward, safely within the city walls, close to his brother Johan's city palace.
13
Oliestraat 41 - Typical architectural style Oliestraat 41
Oliestraat 41 has beautiful arches at the top; a typical architectural feature from the Hanseatic period.
In this street, in the fourteenth century, stood the post-cutter oil mill. Oil was extracted from seeds and pits, which were ground in mills.
14
Boschstraat 10/12 - Built in the Hanseatic period Boschstraat 10
In the Boschstraat, more features of Hanseatic architecture can be discovered. Such as at number Boschstraat 12. The house contains a hanging room and, as we saw earlier, the facade appears to lean forward and is, as it is called, built on the flight. The building dates from 1540, but the facade is from 1533.

Boschstraat 10 is the house next to it, also built during the Hanseatic period. The houses are separated by an osendrop, a drip strip, a narrow passage, for the drainage of rainwater. Here we can still see a piece of the plot division from the Hanseatic period. The drip strips have been closed over the centuries and the space was added to the houses. The whitewashed house at Boschstraat 10 dates from the middle of the sixteenth century. We can see arches above the windows; a typical architectural element from the Hanseatic period.

On the left side, at Boschstraat 11, we also see a drip strip. Most houses in Bommel stood detached from each other during the Hanseatic period. Archaeologists have found walls in this house with bricks from 1350.
15
Markt 2 — Pothuis Markt 2
Markt 2 is one of the three pothuizen on the corners of the Markt. Pothuizen were built as workshops or shops and are much lower than the adjacent buildings. Only on corner buildings could such a basement extension be realised. The purpose was simple: to create extra space without blocking the entrance of the house, or the natural light through the windows of the main building. Over time, many pothuizen were demolished because they became an obstacle to increasing traffic.
16
Markt 4-8 — Building line facades Markt 4-8
Markt 4-8: three buildings in a row with the roof parallel to the street side (building line). This was a typical construction method from the Hanseatic period. By building the roof this way, less building materials were required and more space was created. The buildings are separated by a partition wall with a step gable — stone fire walls. The third pot house stands on the corner of the Markt and Gasthuisstraat and has been raised little by little over the centuries.
17
Markt 3 — Work and residential house Markt 3
The building with the red brick facade (Markt 3) is striking. During the Hanseatic period it was a working and living house. This building has typical ornaments and details from the Hanseatic period, which belong to the Renaissance of the Low Countries, the distinctive pillar catches the eye and is a typical feature of this architectural style that was popular here at the end of the Middle Ages. Was the pillar made by firing the bricks with the motif, or by carving the motif into them after firing? That is not precisely known.
18
Markt 12 — The old town hall Markt 12
We continue walking through the Markt. On the right stands a stately corner building with an elegant flight of steps on the corner of the Markt and the Tolstraat: the old Town Hall (Markt 12). The town council, the sheriff and aldermen, held meetings in this building, among other places, which was an inn at the time. Inns had an important function during the Hanseatic period: trade routes were mapped out, agreements were made and contracts were signed. Later, the town council needed more space and the building next to it was added.
19
Waterstraat 26 — Renaissance facade Waterstraat 26
Waterstraat 26 truly stands out with its Renaissance facade. With ornaments and colours it breathes the atmosphere of the Hanseatic era. This building has often been described as an important example of Renaissance architecture in the Low Countries. The roof construction dates from 1540, but judging by the stone dimensions some walls are considerably older, pointing to a date in the first half of the fifteenth century. Archaeologists have found a deep wharf in the cellar. The theory is that noblemen could have reached this building by boat from the Waal, but note, it is a theory. The natural stone sculptures and elements date from the sixteenth century and researchers wonder whether the ornaments may have originated from the house of Johan van Rossum (brother of Maarten), who owned the house at Kerkplein 16. (Enthusiasts already made their way there earlier on this walk). Over the centuries much has been nailed on, rebuilt and adapted to what it is today.

We can already see the Waterpoort. Everhardus van Balveren is busy settling matters concerning toll revenues and bids farewell here.
Wandelroute Everhardus